Your yard is inching toward the neighbor's fence, and the boards are starting to bow.
A concrete retaining wall is what goes in when the dirt on your lot decides it would rather live somewhere lower, which it tends to do after a long wet stretch on any slope out toward Corral de Tierra. We form and pour walls, we set interlocking concrete block where the grade is gentler, and we build the short driveway retaining wall that keeps your parking pad from eating the flowerbed. Most of the walls we tear out failed for one reason: no retaining wall drainage behind them. No rock, no pipe, just soil packed against a poured concrete retaining wall that spent six winters holding back a bathtub.
Below is how we actually build them, what changes the number, when a wall is the wrong answer, and the questions folks ask first. Call (831) 539-2803 and I will come stand on the slope with you.
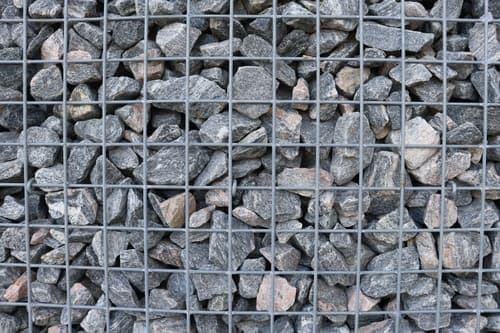
Block Retaining Wall
Block is the workhorse. A concrete block wall with the cores filled and reinforced is strong, it is repairable, and it can be faced or capped so it does not look like a foundation stem wall.
It starts below grade with a footing wider than the wall, tied with rebar, sitting on compacted ground rather than on the loose material that slid down the slope. Vertical bars come up through the cores and the cores get grouted, so the finished wall is effectively one reinforced unit rather than a stack of blocks holding hands.
Behind it goes the part nobody sees and everybody needs: drain rock against the wall, filter fabric so it does not silt up, and a perforated pipe at the bottom running to daylight. Water is what pushes walls over. A wall with no drainage is holding back saturated soil that weighs half again what dry soil does.
Above about three or four feet, expect to need engineering and a permit.
Cinder Block Retaining Wall
Cinder block, or more accurately CMU, is what most block walls around here are actually built from, and the phrase covers everything from a low garden wall to a properly engineered structure.
The difference between the two is entirely in what you cannot see. A decorative garden wall two blocks high, dry stacked on a bit of gravel, is fine for holding a flower bed and will fail immediately if anyone asks it to retain a real slope. A retaining wall has a footing, vertical steel, grouted cores and drainage. Same block, completely different structure.
That is worth saying plainly because a lot of failing walls in older Salinas yards are the first thing built where the second was needed, usually by a previous owner on a weekend.
If yours is bulging at the middle, stepping apart at a vertical joint, or leaning away from the bank, it is telling you the drainage failed or the steel was never there.
Interlocking Concrete Block
Segmental retaining wall block is the modular option: manufactured units with a lip or a pin that locks each course back into the one below, stacked with a slight batter so the wall leans into the hill.
No mortar, no footing pour, and no cure time, which makes them fast. Set on a compacted gravel leveling pad, they go up in a day for a garden wall. For taller work, geogrid gets laid back into the retained soil every few courses, which turns the soil itself into part of the structure rather than something the wall is fighting.
They come in colors and textures that look like stone from six feet away, and they handle curves that a poured wall cannot without expensive forming.
The same rule applies: drain rock behind, fabric, and a pipe to daylight. Interlocking block does not exempt you from water. It just fails more slowly and more visibly when the drainage is wrong.
Poured Concrete Retaining Wall
A poured wall is the strongest of the options and the one that suits the difficult cases: tall walls, walls carrying a surcharge like a driveway above them, and anywhere the design is engineered rather than chosen from a catalog.
It is a footing and a stem, tied together with rebar so the whole thing acts as one L-shaped structure that uses the weight of the soil on the footing to help hold the wall up. That is why a properly designed poured wall can be slimmer than a block wall doing the same job.
The trade-off is forming. Forming a wall is skilled, slow work, and it is most of the cost. Curves cost more again. What you get back is a continuous, monolithic wall with no joints for water to find.
We form, pour, strip and then backfill with drain rock and a pipe, and we do not backfill until the concrete has taken enough strength to be pushed against.
Driveway Retaining Wall
A wall holding up a driveway is a different structural problem from a wall holding up a flower bed, and the reason is the load sitting on top of it.
Engineers call that a surcharge: the weight of the driveway, plus whatever parks on it, pressing down on the soil the wall is retaining and pushing outward. A wall designed for a bare slope and then asked to hold a driveway with a truck on it is being asked to do a job it was not sized for, which is why so many of them lean.
So these get built heavier. Deeper footing, more steel, often a poured wall rather than a block one, and drainage that is genuinely thought about rather than assumed.
The other half is the driveway itself. Where a slab sits above a wall, we want a proper base and an expansion joint at the wall so the two are not welded together, because the driveway will move and the wall should not have to come with it.
What the job involves
Most of a concrete retaining wall is the part you never see, so we start by digging, and usually more than you were expecting. We cut down to firm material, bench it level, and tamp it in lifts before anything sits on top. Then the footing, or a leveling pad if we're stacking interlocking concrete block. Steel gets tied and inspected where the job is permitted, and then the wall goes up.
Now the part that decides whether you ever think about this again. Drain rock against the back, filter fabric wrapped around it so silt doesn't plug it, and perforated pipe at the base running out to daylight. Retaining wall drainage is the first thing to get hurried and the first thing to fail.
A low garden wall is two or three days. An engineered one with permits and inspections, one to three weeks. Height and machine access move the price most.
What it costs
Straight answer first: retaining walls are priced by the square foot of wall face, not by length, because height drives everything. Doubling the height much more than doubles the cost, since the footing, the steel and the excavation all grow with it.
Interlocking block is usually the cheapest for low walls. Reinforced block sits in the middle. Poured is generally the dearest per square foot because forming is labor. Ready mix runs $100 to $200 a cubic yard and labor about $45 an hour, but on a wall the excavation and the drainage are a bigger share of the total than the concrete is.
Once a wall passes roughly three or four feet, engineering and a permit enter the picture, and those are real numbers that belong in the quote rather than as a surprise.
Call us at (831) 539-2803 and we'll measure the height and the length and look at what is above it.
When concrete retaining wall is the wrong fix
A concrete retaining wall is the wrong fix for a grade change you could step over. Six or eight inches of soil doesn't need footings and rebar; a run of curbs or a low edge holds that back and leaves your money in your pocket. If the wall you've got is still plumb and just spalling on the face, that's concrete repair, not a teardown.
And if the bank is moving because water sheets off your concrete driveway into the toe of it, no cinder block retaining wall is going to out-muscle that. Fix where the water goes first, or you'll buy the same wall twice.
Want terraces you can actually sit on? Stepped planters in stamped concrete do more for a yard than one tall wall. Anything holding up a parking area gets an engineer and a commercial concrete crew.
Why choose us for this
Your slope is creeping, or the concrete retaining wall somebody poured back there is leaning out at you, and what you want is to stop checking on it every time the rain sets in.
The quotes that come in lowest on this work almost always leave out retaining wall drainage. Drain rock, filter fabric and a pipe run out to daylight are the smallest part of the sheet, and they're the reason a block retaining wall is still straight in ten years. Every failed wall I've torn out had sound block in it. The water just had nowhere to go.
If yours is tall enough to want an engineer and a permit, I'll tell you, even when it makes my number look worse than the one from the fellow who never mentioned it. Height, run length, and whether a truck can get close are what move the price.
Coming out to look costs you nothing.
Frequently asked questions
How tall can a retaining wall be without a permit?
As a rule of thumb, walls over about three or four feet, and anything carrying a load above it like a driveway, need engineering and a permit. Below that you are usually fine. The height is measured from the bottom of the footing, not from the ground you can see, which catches people out.
Why is my wall leaning or bulging?
Almost always water. Soil that is saturated weighs far more and pushes far harder than dry soil, and a wall built without drain rock and a pipe behind it is holding all of that. The second most common reason is no steel in it. Neither is repairable by facing the wall; it needs rebuilding.
What is the drainage behind a wall actually for?
To make sure water never builds up behind it. Gravel gives the water somewhere to go, the fabric stops silt clogging the gravel, and the pipe takes it away. Leave any one of those out and the other two stop working within a few years.
Block, interlocking or poured?
Interlocking for low garden walls and curves, and it is the fastest. Reinforced block for most mid-height work. Poured where the wall is tall, carries a driveway, or has been engineered to a specific design. I'll tell you which yours is when I see the slope.
How long does it take?
A garden wall is two to three days. An engineered wall with inspections is one to three weeks.
How do we get started?
Call me at (831) 539-2803. I'll look at the slope, what is above it, and where the water goes, and put a number in writing.
Contact Salinas Concrete Company now
Give us a call at (831) 539-2803 and we'll walk the slope with you before anyone commits to a concrete retaining wall, because what the ground is doing matters more than what the drawing says. Someone is here nine to five on weekdays, and messages left outside those hours get called back.
What we need to see is height, length, what sits above the wall and what sits below it. A driveway retaining wall holding the edge of a parking pad is a heavier build than a two-course garden step by the fence, and that's before anyone touches the soil. Height and access move the price far more than the material does, whether it ends up poured, a cinder block retaining wall with steel and grout, or interlocking concrete block with a paver cap.
The mess on this job is dirt. It stays on your side, and most of it goes back as backfill.