Doors that stick, a floor that slopes, a stair-step crack climbing your block wall.
A concrete foundation is the one part of a building nobody ever compliments and everybody notices the second it moves. We pour footings and slabs for additions, shops, ADUs and small commercial concrete work around Salinas, and we spend more thought on the dirt than on the pour. The same clay that grows lettuce here swells when the rain comes and shrinks back by late summer, so foundation drainage and a moisture barrier get sorted before a truck ever shows up. Most foundation contractors bid the concrete. We bid the ground under it, and what I refuse to do is pour over ground nobody prepared because the calendar got tight.
Further down is how the job actually goes, what pushes a quote up or down, and the answers folks ring up with. Call (831) 539-2803 and I will come stand on it with you.
Foundation Crack Repair
Not every crack in a foundation is a problem, and telling you which is which is most of what an honest visit is for.
Hairline shrinkage cracks show up in nearly every slab within the first year. Concrete loses water as it cures, it shrinks, and it relieves that somewhere. Those are cosmetic and they get sealed. What matters is the ones that move: a crack wider than about an eighth of an inch, one that is wider at one end than the other, one with a vertical offset you can feel with a fingernail, or one that has visibly opened since last winter. Those are the ground talking, not the concrete.
Repair depends on which you have. Cosmetic gets routed and filled with a flexible sealant. Structural gets epoxy injection where the two faces still line up, and where they do not, the answer is underpinning or piers rather than filler.
We will tell you plainly which one you are looking at, including when the answer is to monitor it for a season rather than spend money now.
What the job involves
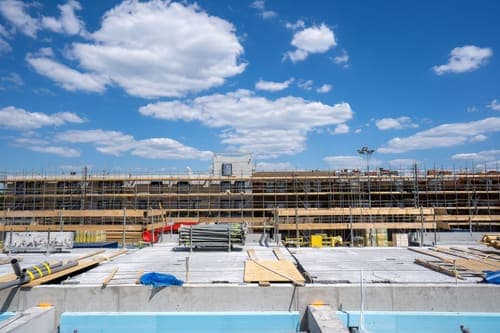
Layout first, then excavation to the footing depth the engineering calls for, which around here is decided by the soil report more than by habit. Forms go up, rebar gets tied and chaired so it sits in the middle of the pour rather than lying in the dirt, and the inspector sees it before any concrete arrives.
Under a slab we compact class 2 base, lay a vapor barrier where the building needs one, and set the plumbing and conduit sleeves before the pour rather than coring them afterwards. Then it is one continuous pour where we can manage it, screeded, floated, and cut or tooled for control joints on a grid that matches the slab thickness.
A residential addition footing and slab is usually three to five days across a couple of weeks, because inspections sit between the stages. Full design strength arrives at twenty-eight days; framing can normally start well before that.
What it costs
Straight answer first: foundation work is priced on cubic yards of concrete, linear feet of footing, square footage of slab, and how much excavation and export the site needs. Ready mix runs $100 to $200 a cubic yard depending on the mix design, labor is around $45 an hour on the crew, and rebar, forming and the pump if the truck cannot reach are the line items people forget.
What moves it most is the ground. A flat lot with firm subgrade is one number. A sloping site, expansive clay that wants a deeper footing, or a soils report calling for piers is a different project entirely, and no honest contractor prices that from the curb.
Inspections and engineering are real costs too, and they belong in the quote rather than arriving as a surprise.
Call us at (831) 539-2803. We'll look at the site, read the soils report if you have one, and put the numbers in writing.
When concrete foundation is the wrong fix
Sometimes a new concrete foundation is the most expensive answer to a problem the foundation didn't cause. If your slab shifts every wet season because a downspout empties against the wall, more concrete just gives the water something fresher to work on. Fix the foundation drainage and the grading first, or you'll buy the same settlement over again, a few years later. One crack you can slide a business card into is foundation crack repair, not a rebuild. Soil sliding down a slope wants a concrete retaining wall standing in its way, not a deeper footing. And if the cracked slab in question holds a grill and a couple of chairs, what you need is a concrete patio, or concrete paving where the drive is breaking up and new curbs along the edge. A spalling warehouse floor is commercial concrete flatwork.
Why choose us for this
A concrete foundation is the one part of a build you can't go back and correct once the walls are up, which is why you want to hire foundation contractors once and then stop thinking about it.
So the number I give you is the number. If the excavation turns up wet ground or old fill nobody knew about, you hear it from me before any concrete gets ordered, not later on the invoice. And where a job wants a soils report or a stamped detail, I'll say so rather than pour and hope for the best.
Mine is rarely the lowest bid on your kitchen table. The lower one usually has the vapor barrier thin or the foundation drainage left off entirely, and those are exactly the things nobody can inspect after the pour. Most slab foundation repair I get called out for started life as a bargain.
The estimate is free, and nothing is booked until you say go.
Frequently asked questions
How thick should my slab be?
Four inches over compacted base is the residential standard for a garage or a shop floor with normal use. Five or six inches with rebar is what you want under anything that carries a work truck, a lift, or ag equipment. Thicker is not automatically better; the base under it matters more than the last inch of concrete.
Does the Salinas Valley soil change how you build?
Yes, and it is the main thing. A lot of the valley is expansive clay that swells wet and shrinks dry, which lifts and drops whatever is on top of it. That means deeper footings, proper moisture conditioning of the subgrade, and sometimes a thicker slab with more steel. It is the reason I want to see the site before quoting.
When can we frame on it?
Normally within a few days, once the concrete has taken enough strength to carry the loads and the anchor bolts are set. Full design strength is twenty-eight days, but framing rarely has to wait that long.
Do you handle the permit and inspections?
We pull what is ours to pull and we schedule the inspections that gate the pour. On a job with an architect or engineer involved, we work to their drawings rather than around them.
How do we get started?
Call me at (831) 539-2803 with the size and what is going on top of it. I'll come out and look at the ground before I put a number on paper.
Contact Salinas Concrete Company now
Ring the concrete company Salinas homeowners and shop owners call when a wall leans or a slab drops: (831) 539-2803. Tell us what you're seeing. A door that quit latching, damp weeping through a block foundation after a wet stretch, a garage floor sitting lower at one corner than the other three. We do slab foundation repair, footing and pier work, concrete foundation repair on older houses off Boronda, and commercial concrete for shops that can't close for a week.
Price rides on size, how close the mixer can get, how deep we dig before the footing rests on something that won't move again, and whether foundation waterproofing goes on the outside while the trench is open.
Plenty of foundation contractors will quote off a photo. We would rather put a level on your floor. Somebody's here through the working day, and messages get called back.